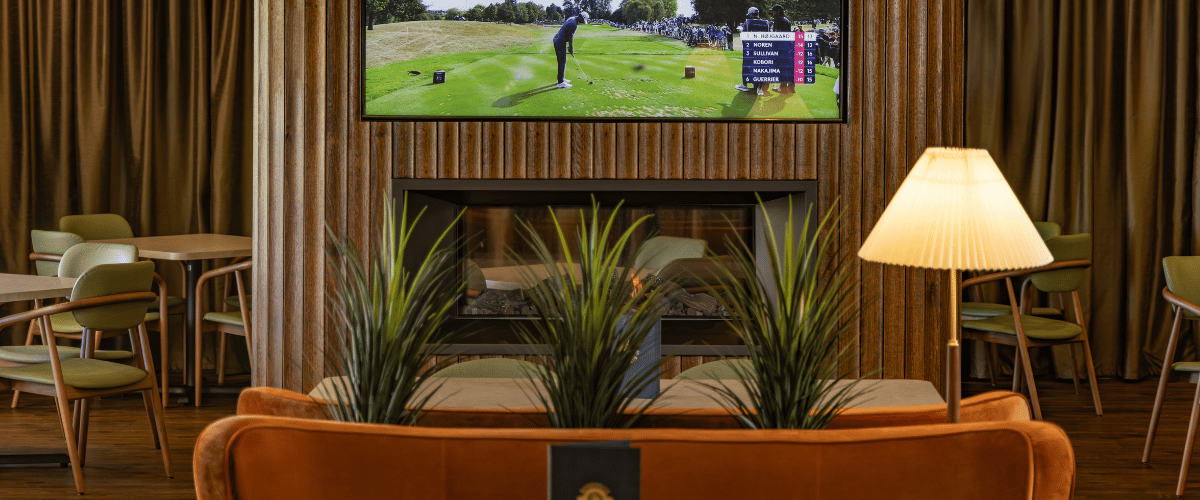
Bringing the Fairway Inside: Artificial Greenery Across Roseville Golf Club's Full Clubhouse Refurbishment

Bringing the Fairway Inside: Artificial Greenery Across Roseville Golf Club's Full Clubhouse Refurbishment

Key Info

Client: Roseville Golf Club, Sydney
Market Sector: Clubs & Hospitality
Project Classification: Simple

The Vision

Roseville Golf Club undertook a full clubhouse refurbishment β€” a significant transformation spanning the main bar, dining room, function room, banquet room, and outdoor planter boxes. The brief called for a cohesive, resort-calibre aesthetic that would bring the lush character of the course inside, complementing the club's bold new interior palette of deep navy, warm amber, and rich timber.

The challenge was both scale and consistency: delivering a unified greenery scheme that felt intentional and tailored across multiple distinct spaces, each with different proportions, lighting conditions, and design functions.

Evergreen Walls was engaged to supply a full suite of premium artificial plants and planter arrangements across every key area of the club β€” delivering a curated, maintenance-free botanical presence that would perform as beautifully on day one as it would year after year.

The Process

Given the breadth of the project, the selection of species was carefully considered to work across different contexts - from statement floor plants anchoring large open-plan areas, to compact clustered arrangements softening booth seating and bar shelves.

Traveller Palms were specified as the primary large-format statement plants throughout the clubhouse. Their bold, fan-shaped form makes an immediate impact in high-traffic zones β€” positioned beside the bar, in the function room, and framing the banquet room's fairway views.

Baby Kentia Palms were used across the dining and lounge areas to introduce a softer tropical note. Clustered between booth seating and layered alongside the travellers, they add height variation and a relaxed, resort-like quality that complements the room's velvet upholstery and stone-top tables.

In the planter boxes along the external verandah, a considered mix of species creates a lush, structured arrangement that bridges the built environment with the course beyond. In the bar, compact greenery accents were integrated into shelving above the counter β€” softening the metalwork and glassware displays without competing with the feature bar structure.

The Result

The result is a clubhouse that feels alive. Greenery is present in every key area β€” not as decoration, but as a deliberate design element that ties the interior language together and reinforces the club's connection to its natural setting.

The traveller palms bring a sense of arrival and occasion to the main spaces, while the baby kentias create intimacy and warmth throughout the dining areas. The planter box arrangements extend that botanical thread to the building's exterior, ensuring the transition from course to clubhouse feels seamless.

Because every plant is artificial, the club benefits from a zero-maintenance greenery scheme that will hold its form, colour, and presence through years of continuous use β€” no watering schedules, no seasonal replacement, no deterioration under artificial lighting. The installation delivers the visual richness of a fully planted interior without any of the ongoing operational cost or management complexity.

Roseville Golf Club now has a greenery scheme that matches the ambition of its refurbishment β€” polished, purposeful, and built to last.

Products


Discover how architects and designers are redefining space with artificial greenery across Australia.


View our Latest Projects

Hanging EverTrail Ferns Transform a Modern Marsden Park FaΓ§ade
This residential project in Marsden Park used cascading artificial greenery to soften the strong architectural lines of a contemporary home. Evergreen Walls installed a layered combination of EverTrail Ferns, Fern Hanging Bushes and Angel Vine Hanging Bushes across two elevated exterior ledges. Upright ferns were added to the front elevation for extra height and dimension, creating a lush, established finish without the maintenance of live planting.
Suspended and Lush: Hanging Greenery at Broncos Leagues Club's Bar & Bistro
Broncos Leagues Club's full bar and bistro transformation needed a greenery feature that could perform at scale. Evergreen Walls supplied and installed over 21 linear metres of cascading artificial hanging greenery across three suspended planters β€” a layered, organic installation designed by BSPN Architecture that anchors the ceiling plane and brings the space to life from above.
Reece Bathrooms Showroom artificial hanging greenery Suspended from ceiling
Two six-metre suspended rings. 384 artificial plants. 37.7 metres of maintenance-free greenery installed approximately four metres above the showroom floor at Reece Bathrooms, Rosebery Engine Yards.